

Floor Plan AI
Turn any space description into a professional 2D, 2.5D, or 3D floor plan in seconds with instant AI edits and exports.
tool Details
Explore More
Alternatives
About Floor Plan AI
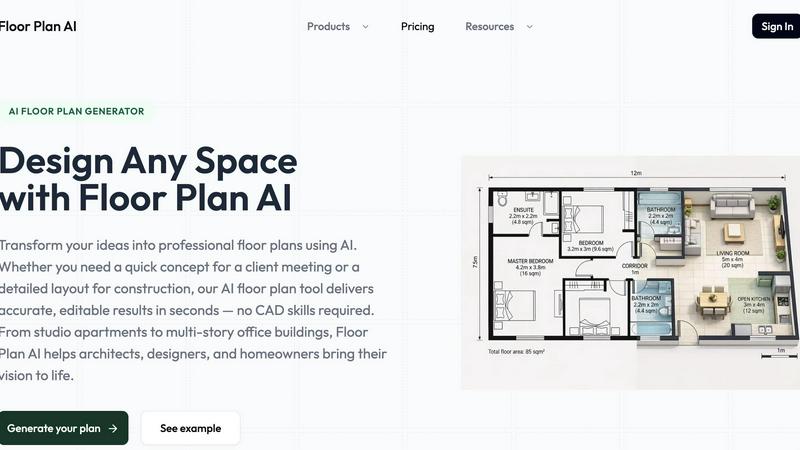
Floor Plan AI is a revolutionary AI-powered tool that transforms the way you design interior spaces! This innovative platform lets you describe any space in plain language, including rooms, size, and style preferences, and generates a professional, accurate floor plan in just seconds. No more struggling with complex CAD software or spending hours drawing walls by hand! Floor Plan AI is built for a wide range of users including architects, interior designers, real estate agents, property managers, and homeowners who need quick, accurate layouts without a steep learning curve. The tool generates initial concepts in seconds, saving you hours of work, and allows you to preview your design in 2D, 2.5D, and immersive 3D views. You can then refine your layout with powerful AI-powered editing tools, adjusting walls, doors, windows, and furniture with simple drag-and-drop actions. The floorplan AI adapts to your changes in real time, ensuring your layout stays consistent and proportional. With professional-quality exports, seamless client communication, and accessibility for all skill levels, Floor Plan AI is the ultimate solution for anyone who needs to create stunning floor plans quickly and easily!
Features
AI Floor Plan Generator
Describe your dream space in plain English, including rooms, dimensions, style, and who will use the space. Our advanced AI processes your input and creates a fully structured, professional layout tailored to your exact requirements in seconds. You can even upload an existing sketch or start completely from scratch!
2D, 2.5D, and 3D View Conversion
Instantly view your floor plan in multiple dimensions to get a complete understanding of your design. Start with a clean 2D plan, then convert it to an immersive 2.5D view for a better sense of depth, or step into a fully realized 3D walkthrough to check sightlines and proportions!
Intuitive Drag-and-Drop Editor
Fine-tune every detail of your floor plan with simple, intuitive drag-and-drop tools. Edit walls, doors, windows, and furniture placements effortlessly. The floorplan AI adapts to your changes in real time, ensuring your layout remains consistent, proportional, and perfectly customized to your needs.
Professional Quality Exports
Export high-quality files that are ready for client presentations, planning submissions, or construction documentation. Every floor plan produced by this AI tool meets industry standards for accuracy and visual clarity, ensuring your work looks professional and polished every time.
Use Cases
Architects and Interior Designers
Architects and interior designers can use Floor Plan AI to rapidly generate initial concept layouts for residential and commercial projects. Describe the client's requirements, get a professional floor plan in seconds, and then refine it with AI-powered editing tools. This dramatically reduces design time and allows professionals to explore more creative options for their clients!
Real Estate Agents and Property Managers
Real estate agents and property managers can create stunning 2D and 3D floor plans for property listings in minutes. Beautiful visuals help clients understand the flow and potential of a space before scheduling a visit. Share interactive previews that make your listings stand out and sell properties faster!
Homeowners and DIY Renovators
Homeowners planning a renovation or building a new home can use Floor Plan AI to visualize their ideas without hiring a professional designer. Simply describe your desired rooms, dimensions, and style, and the AI generates a layout you can customize. This empowers you to communicate your vision clearly to contractors and architects!
Teams and Design Firms
Design teams and architecture firms can leverage Floor Plan AI for collaborative projects. The Studio plan offers generous credits and priority generation speed, making it perfect for firms handling multiple projects simultaneously. Team members can quickly generate, edit, and export professional floor plans for streamlined workflow and client presentations.
Pricing
Floor Plan AI offers flexible pricing options to suit different needs. You can buy credits as you go, or subscribe monthly for the best value. Credit usage varies by model and task. Monthly subscription plans include Basic at $19.99 per month for homeowners and hobbyists with 100 credits, Pro at $39.99 per month for designers and architects with 250 credits, and Studio at $79.99 per month for teams and firms with 600 credits. Annual plans save you 20%!
Frequently Asked Questions
What can I use Floor Plan AI for?
You can use Floor Plan AI for a wide variety of purposes including designing residential homes, apartment layouts, office spaces, commercial properties, and renovation projects. It is perfect for architects creating initial concepts, interior designers planning room layouts, real estate agents preparing property listings, and homeowners visualizing their dream spaces!
How does the AI floor plan generator work?
The AI floor plan generator works by processing your natural language description of the desired space. You simply type in the rooms you need, their approximate sizes, your preferred style, and any special requirements. The AI then analyzes your input and generates a professional, fully structured layout in seconds, which you can then customize and refine.
Is this floorplan AI suitable for professionals?
Absolutely! Floor Plan AI is designed for both professionals and beginners. Architects, interior designers, and real estate agents will find the advanced editing tools, 3D visualization, and high-quality exports essential for their workflow. The tool meets industry standards for accuracy while saving hours of manual drafting time.
Do I need design or CAD experience to use Floor Plan AI?
No, you do not need any design or CAD experience to use Floor Plan AI! The tool is intentionally designed to be accessible for all skill levels. You simply describe your space in plain language, and the AI handles the technical layout. The intuitive drag-and-drop editor makes customization easy for anyone.
Similar to Floor Plan AI

ImageGPT
ImageGPT is an all-in-one AI creative platform for generating, editing and transforming images and videos using AI.

AI Album Cover Maker
Create release-ready album covers from a prompt or photo. Generate, refine, and export art for singles, EPs, mixtapes, and playlists.

Sprite Sheet Maker
Create pixel-art sprite sheets from text with AI, preview animations, and export PNG assets for game prototypes.

AIEnhancer
AI enhancer for photos, images, videos, and creative effects.

Ideogram Studio
Ideogram 4 AI workflows for text-perfect logos, posters, ads, packaging, and ecommerce visuals with prompts and image references.

Seedream 5.0
Seedream 5.0 Pro and Lite generate and edit production-ready images for ecommerce, marketing, social, and branded content.

Vynzo
AI image and video studio. Generate from a prompt, animate stills, swap faces, restyle clips and edit — one credit pool, no subscription.